Custom home builder — Springfield, Missouri
Drawn for your life. Built for your grandkids.
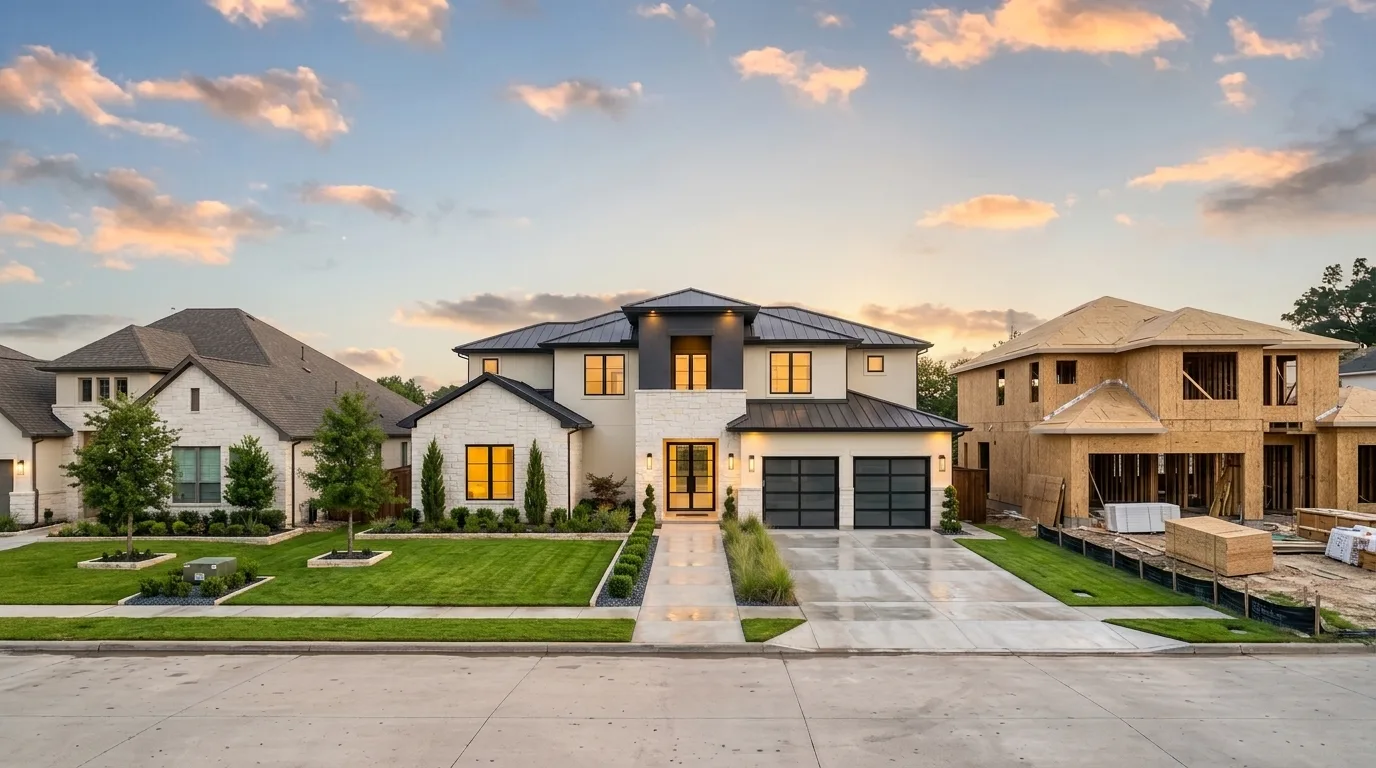
ArcNova Homes designs and builds custom residences across Springfield, Nixa, Ozark, and the Missouri Ozarks — a few homes a year, each one to a standard most builders call an upgrade.
0′
Ceilings, standard
0+
Sq ft, typical build
0
Point of contact
The ArcNova Standard
Our base spec is the other guy's upgrade sheet.
Every ArcNova home ships with the same schedule of finishes — written into the contract, not sold back to you as options. This is what standard means here.
- A-0111-foot ceilings throughout the main living areas
- A-02European tilt-and-turn windows with superior energy efficiency
- A-03Engineered hardwood floors in the living spaces
- A-04Chef's kitchen with quartz waterfall island and full-height cabinets
- A-05Primary suite with freestanding tub and walk-in shower
- A-06Full brick exterior with architectural detailing
- A-07Covered patio sized for real outdoor living
- A-08Smart-home pre-wiring and irrigated, landscaped yard
Available Now
Every home sold. Your lot is the next site.
Our move-in-ready homes are spoken for — which means the next ArcNova home gets drawn for you. We build on any empty lot: city infill, subdivision, or acreage. Don't own one yet? We'll help you find it.
- S-01City lots & established-neighborhood infill — designs that fit the street
- S-02Subdivision lots with utilities in place — fastest path to breaking ground
- S-03Raw acreage — wells, septic, driveways, and site work handled end to end
- S-04No lot yet — free land search and site walks before you buy
Our Process
Four phases. No surprises.
Building custom shouldn't feel like a leap of faith. Our process is sequenced so every decision is made on paper — where changes are cheap — before it's made in lumber.
Phase 1
Design
We start with how you live, not with a floor plan catalog. Architectural design, 3D visualization, and material selections — until the drawings feel like your home.
Phase 2
Pre-construction
Site evaluation, engineering, permits, and a line-item budget you can read. You know the real number before we break ground, not after.
Phase 3
Construction
One project manager, one point of contact, and a schedule you can see. We build a small number of homes at a time so ours are never rushed.
Phase 4
Walkthrough & keys
A detailed final walkthrough against the spec, a full orientation to your home’s systems, and a builder who still answers the phone after closing.
Completed Work
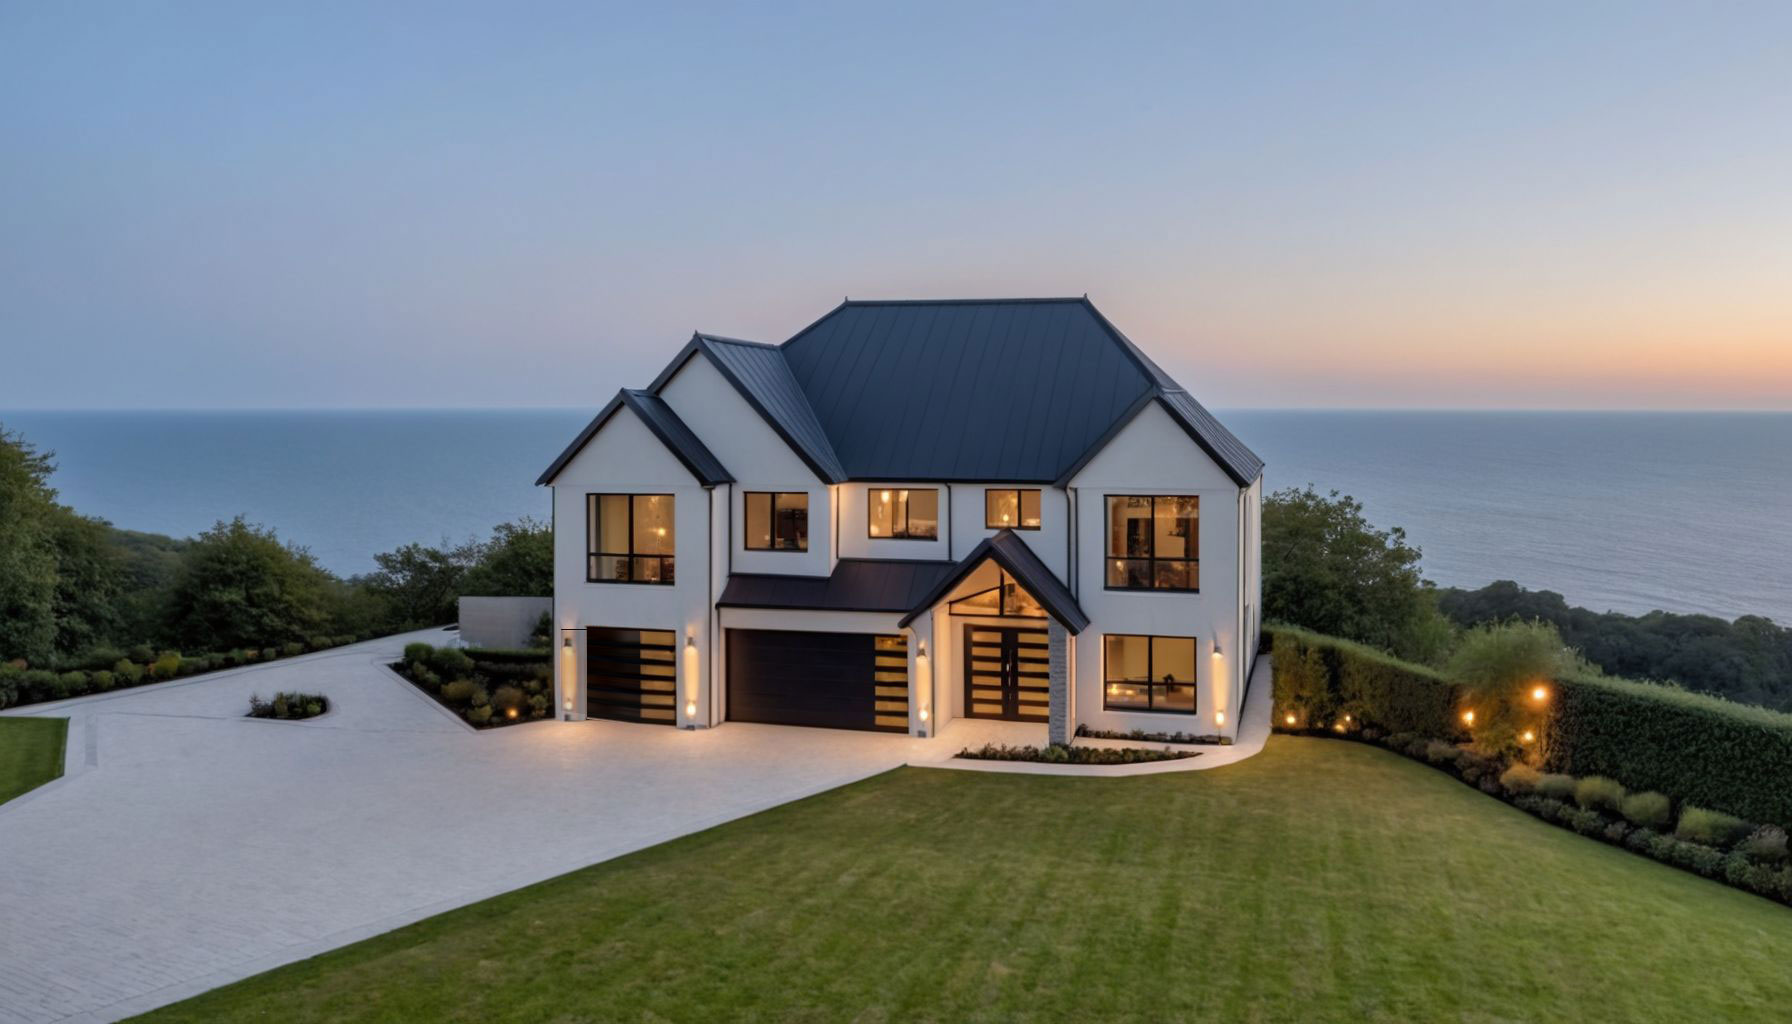
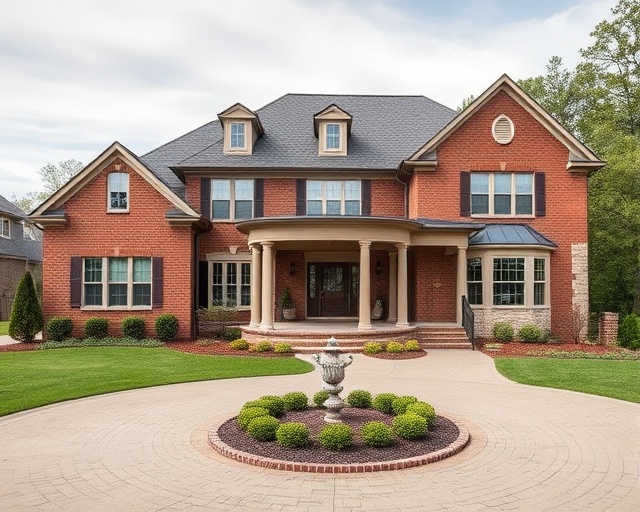
Homes we've handed over
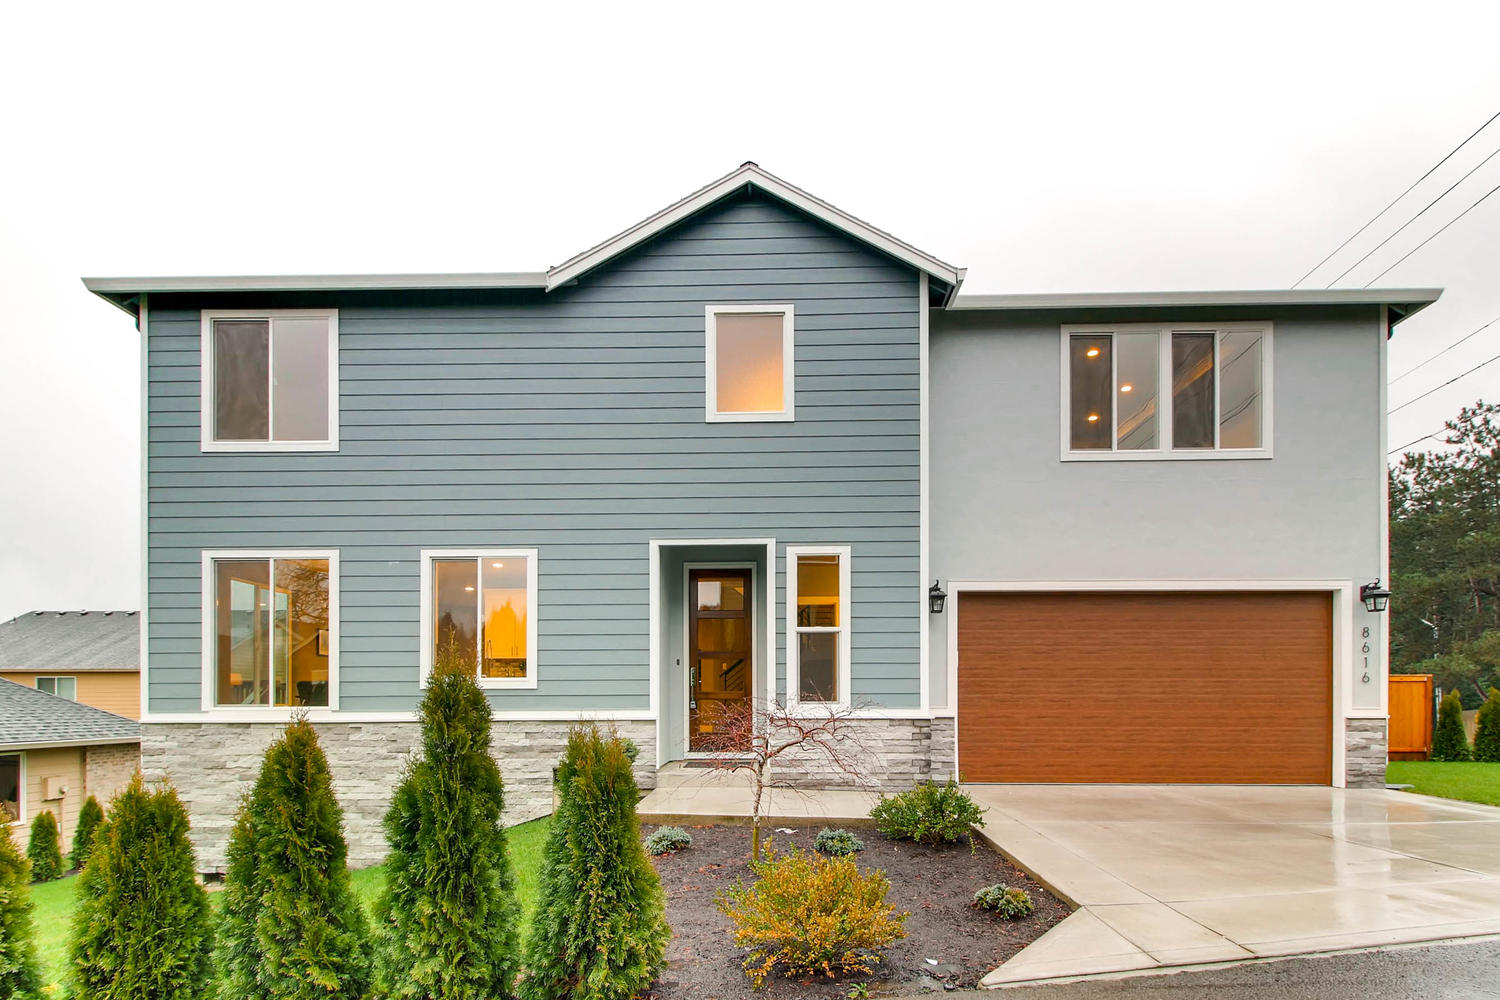
Client Notes
What owners say after move-in
“ArcNova transformed our vision into reality with exceptional attention to detail. The quality of craftsmanship and materials is unmatched — our home is truly a masterpiece.”
Sarah & Michael Thompson
Springfield, MO
“From initial design to final walkthrough, the team was professional, innovative, and dedicated. They delivered beyond our expectations.”
Robert & Jennifer Martinez
The Heritage Manor, Springfield
Custom Build
Springfield and the towns around it
We build within a short drive of our Springfield base — close enough that our project managers are on your site constantly, not occasionally.
No Land Yet?
Don't have a lot? Start anyway.
Most of our clients don't own land when they first call. Finding the right lot is part of the job — and finding it with a builder beside you means you never buy a piece of ground your budget can't build on.
- L-01
Tell us where you want to live
City lot in Springfield, acreage near Rogersville, a Nixa subdivision — we search our network of agents, developers, and off-market parcels.
- L-02
We walk the land with you — free
Before you make an offer, we check grade, rock, drainage, utilities, and septic feasibility, and give you a real site-work number.
- L-03
Buy with confidence, then build
You close on a lot we both know will carry your home and your budget. Design starts the same week.
Sheet 08 — Next Steps
The best time to start drawings was last spring. The second best is today.
Tell us about your land, your timeline, and how you want to live. The first conversation is free, and there's no pressure at the end of it.